Successful delivery in occupied buildings built on: planning, coordination, relationships, and programming.
Delivering in occupied buildings is a different discipline to delivering in empty ones. The construction is often the straightforward part. What determines whether a project succeeds is everything built around it.
Suffolk Street. Second floor. No lifts. One-way traffic. Live retail below.
A wait-and-load skip arrives before 7:00am, loaded and gone by 7:30am, before Dublin City Council arrives. Glass partitions. Door sets. Everything carried in by hand.
Darren Kavanagh, Site Manager, has been on this site for four weeks, this is the norm to him, the logistics that most people never think about, the planning and the relationships and the coordination that have to work like clockwork before a single tool is picked up.
And that is what live urban delivery actually looks like. Delivering in occupied buildings is a different discipline to delivering in empty ones. The construction is often the straightforward part. What determines whether a project succeeds is everything built around it.
Misalignment between the as-built drawing and the reality.
Every live project starts with reconciling the building on the drawings with the building that actually exists on site.
As-built drawings record intent. Dilapidation surveys show what actually exists. The gap between them is where a budget can break and programme can slip. Early involvement is the best prevention of this misalignment.
On a city centre project, Darren and the team carried out a full dilapidation survey in November, months before fit-out works began. Ceilings opened. Walls verified. Existing services logged and cross-referenced against the architect's drawings.
“Working collaboratively with the design team, we identified a few areas where the existing conditions differed from the drawings, particularly in relation to fire ratings and set-out dimensions. Using accurate site measurements, the drawings were updated early and the programme remained on track.” - Darren Kavanagh
At Donnybrook House, MM Capital acquired Donnybrook House with oversized floorplates and a post-pandemic problem of large offices that no longer worked for modern working needs.
Solution: subdivide into smaller hybrid-ready units, but the building stayed operational throughout. Reception live. Tenants in place.
We delivered the landlord works, dividing the mechanical plant and electrical systems across multiple new tenancies while carrying out remedial works across live floors. Throughout the programme, all core services including BMS, electrical and HVAC remained live.
Result: All landlord works completed on time. Built teams contracted directly for all four subsequent tenant fit-outs.
That success of the sequence of works revolved around both the programme and knowledge. By the time Spaces, Giraffe Childcare, Quooker, and the Embassy of Brazil each came to fit out their floors, Darren already knew what was behind every wall - services mapped, fire strategy understood and all structural constraints identified.
“The commercial advantages of Built being involved from landlord subdivision works right through to tenant fit-out are achieved because we bring with us all of the building information. There’s continuity across the supply chain, which reduces waste. We identify risks early, and addressing those risks at the outset ultimately saves money.” - Darren Kavanagh
You always know your client is happy when they ask you to design two more projects. We’ve just completed a second Liberty IT project in Galway and are commencing another project in Belfast .
Patrick Wilding
Design Lead, CBRE Design Collective
Delta Airlines
"Lorem ipsum dolor sit amet, consectetur adipiscing elit. Donec orci diam, lacinia ut massa tincidunt, faucibus commodo."
Walt Disney
Lorem ipsum dolor sit amet, consectetur adipiscing elit. Donec orci diam, lacinia ut massa tincidunt, faucibus commodo.
MetLife
Lorem ipsum dolor sit amet, consectetur adipiscing elit. Donec orci diam, lacinia ut massa tincidunt, faucibus commodo.
“I give him a weekly look-ahead so he knows what’s coming.”
A project team is never the only stakeholder in a live building. There are building managers, tenants, retailers, reception staff and occupiers on every floor, none of whom signed up to be part of a construction project. Yet it is crucial they are still treated as stakeholders, and that everyone who needs it receives a weekly look-ahead covering what is happening, when access is required, and when noise-intensive works are planned.
For Darren, maintaining continuity for those people is not a soft consideration, nor is it always contractually required. It is often the small favours and the collaborative ecosystem around a project that keeps everyone aligned and ultimately keeps the job moving.
“The building manager unsets the main building alarm for us in the mornings. I’ll need the odd Saturday and the occasional late evening, so we help each other out.” - Darren Kavanagh
During the project at Donnybrook House, the same principle operated at greater scale. Reception remained live throughout the landlord subdivision works. Tenants worked normally above and below active construction, mechanical and electrical systems stayed live across the entire programme and out-of-hours works absorbed the most disruptive tasks. Just-in-time delivery replaced on-site storage entirely.
Four separate fit-outs delivered consecutively without disruption. The thread running through all of it: the design work, the communications, and the relationship-building all happen long before anyone arrives on site. By the time work starts, project teams, building managers and tenants, already know the plan.
“The secret to momentum is making sure the QSs in the office issue their orders on time.”
Live environments don’t have any slack in the system. Three, four or five meetings run every week on live projects: internal meetings covering packages, PO status and shop drawings; safety meetings with all subcontractors; and client meetings to maintain alignment and catch decisions before they become delays.
“We rely on POs being issued on time, to ensure we have subcontractors on site when we need them.” - Darren Kavanagh
Submittals and RFIs run through Procore, timestamped at every stage. When approvals are late, the delay tracker records it, mitigating any risk to programme.
Doors are a useful illustration: sign-off triggers manufacture, manufacture takes four to five weeks, delivery follows. In parallel, walls are built to the correct opening sizes, plastering is completed before the doors land, the joiner is staged and ready.
“We don’t want the plasterer still working away, a joiner waiting to do the architrave, and the doors sitting there on site. That’s not productive for anybody.” - Darren Kavanagh
Continuity of operations: business as usual
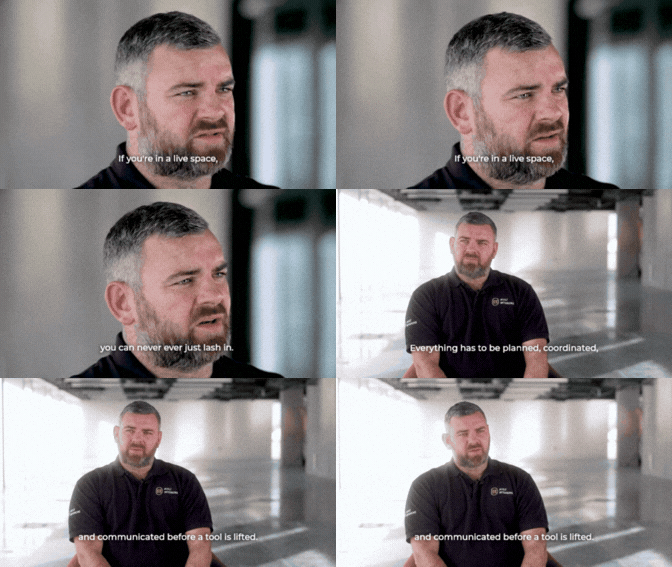
“If you’re in a live space, you can’t work like an empty site. If you have a block to yourself, you can do what you want, make noise, open things up. But not in this kind of fast-paced 15 weeks in and out fit-out.” - Darren Kavanagh
Taking you back to the city centre location, that early morning skip arrival. The solution to it? The tight access window is managed through a wait-and-load system, with the driver remaining on site while loading takes place. It is more expensive than standard skip hire, but it removes uncertainty in an environment where timing is critical. Waste is then carefully controlled and planned in advance. Materials are separated into streams, mixed skips for general waste, dedicated skips for aggregates and concrete, and metal skips where applicable, all scheduled ahead of time to keep the programme moving.
The same approach applies to everything coming into the building. With no lifts and materials moving through occupied spaces, deliveries such as glass partitions and door sets are fully pre-planned and manually handled via stair cores, ensuring works progress without disrupting the building’s daily operations.
None of that appears on a practical completion certificate. All of it is what experienced delivery in live urban environments actually looks like.
For the city centre location, that means tightly controlled skip windows, manual material handling, and careful coordination around a live retail environment below. At Donnybrook House, it meant maintaining full service continuity with tenants in occupation throughout.
The key to maintaining ‘business as usual’ on these sites: logistics are treated as seriously as construction. As-builts are verified before work starts. Deliveries are scheduled weeks in advance. Building managers are kept informed.
And that is at the core of the BUILT360™ approach to delivering complex commercial fit-outs.
When a project in a live environment finishes on time and on budget, with the building barely noticing, the temptation is to say it went smoothly. But it’s more than just that, it was managed carefully enough that it looked that way, every detail planned, every stakeholder informed, from site foreman to tenant to building manager.
“We deliver on time. Our finished product quality is very high. And we’re trusted to do a job.” - Darren Kavanagh

.gif)
.gif)